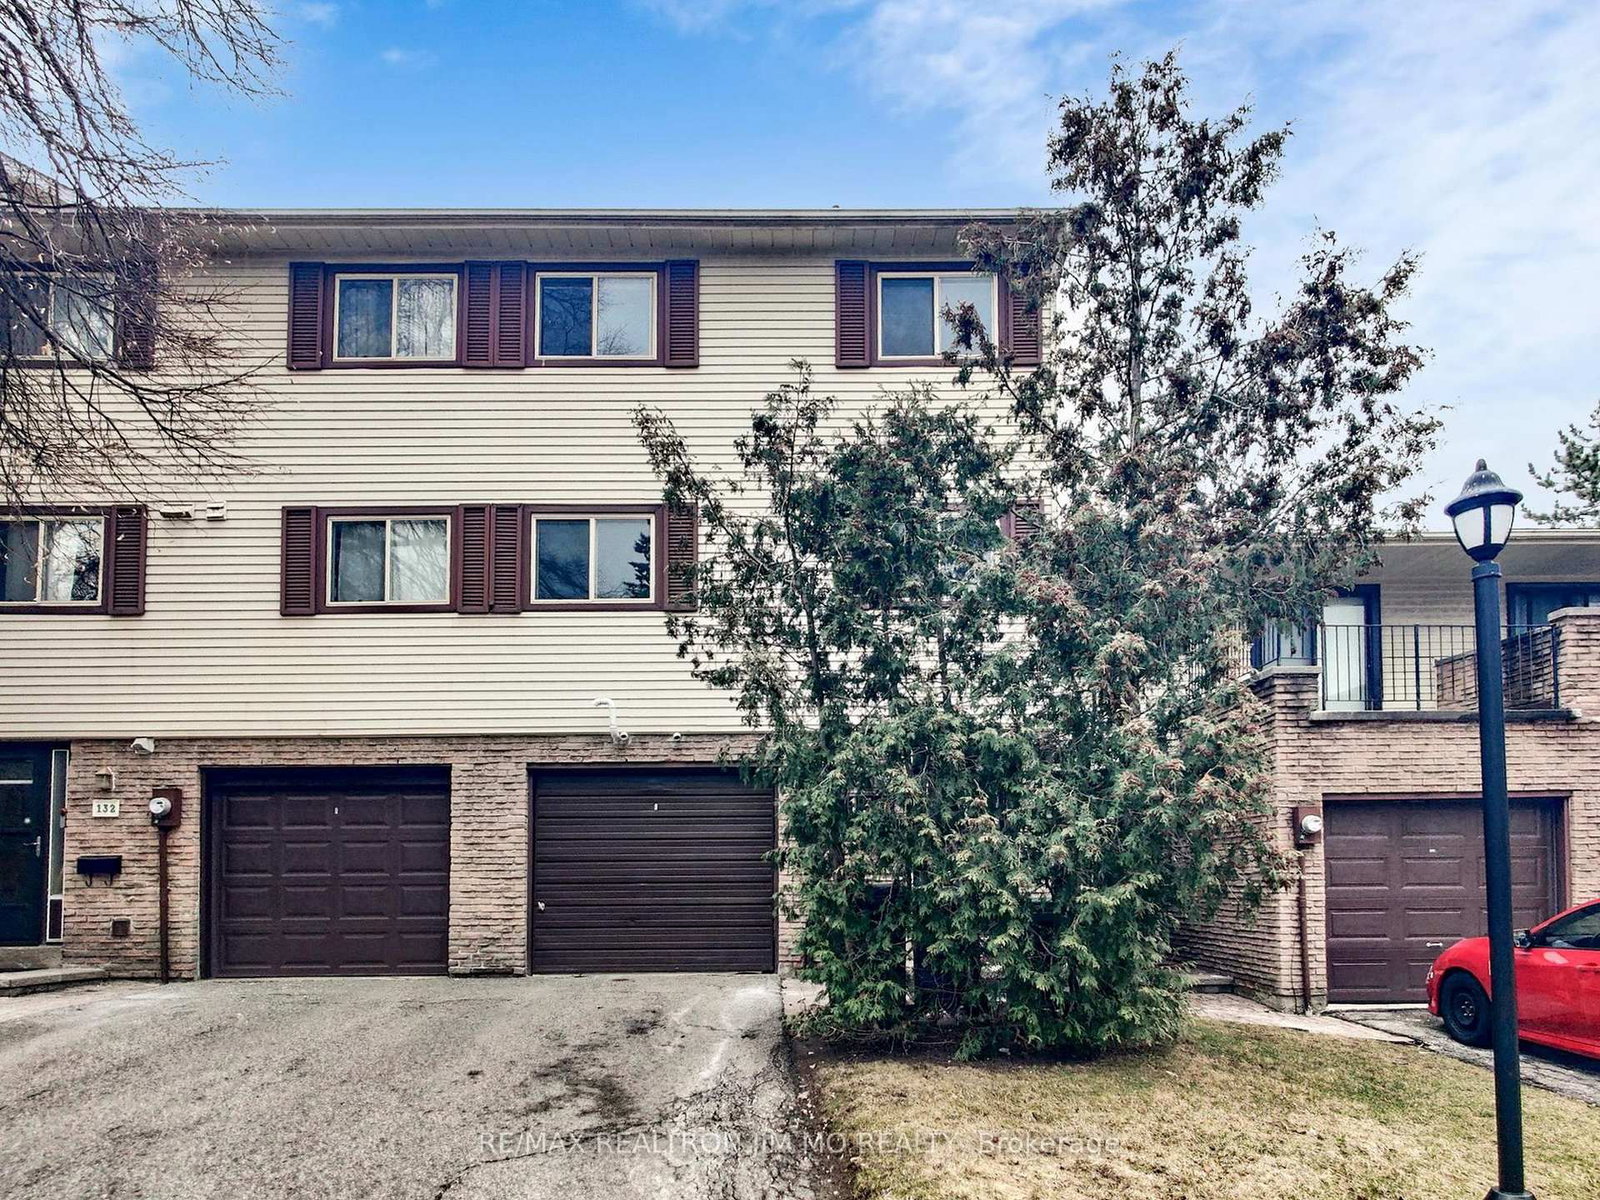
<-- style PDP --> 133 Jenny Wren Way, Toronto - Condo Townhouse for lease for $3,100
  • for lease

133 Jenny Wren Way

Toronto, Ontario, M2H 2Y8 - Hillcrest Village

$3,100

  • Neighbourhood

    Hillcrest Village

  • Major Intersection

    Steeles Ave E/ Don Mills Rd

  • Listed Since: 48 day(s)

  • Last update: today

Overview

  • Property Type

    Condo Townhouse, Multi-Level

  • Bedrooms

    3

  • Bathrooms

    2

  • Square Feet

    1600-1799

  • Exposure

    North

  • Total Parking

    2 (1 Built-In Garage)

  • Locker

    None

  • Furnished

    No

  • Balcony

    None

Property Description

Property description for 133 Jenny Wren Way, Toronto

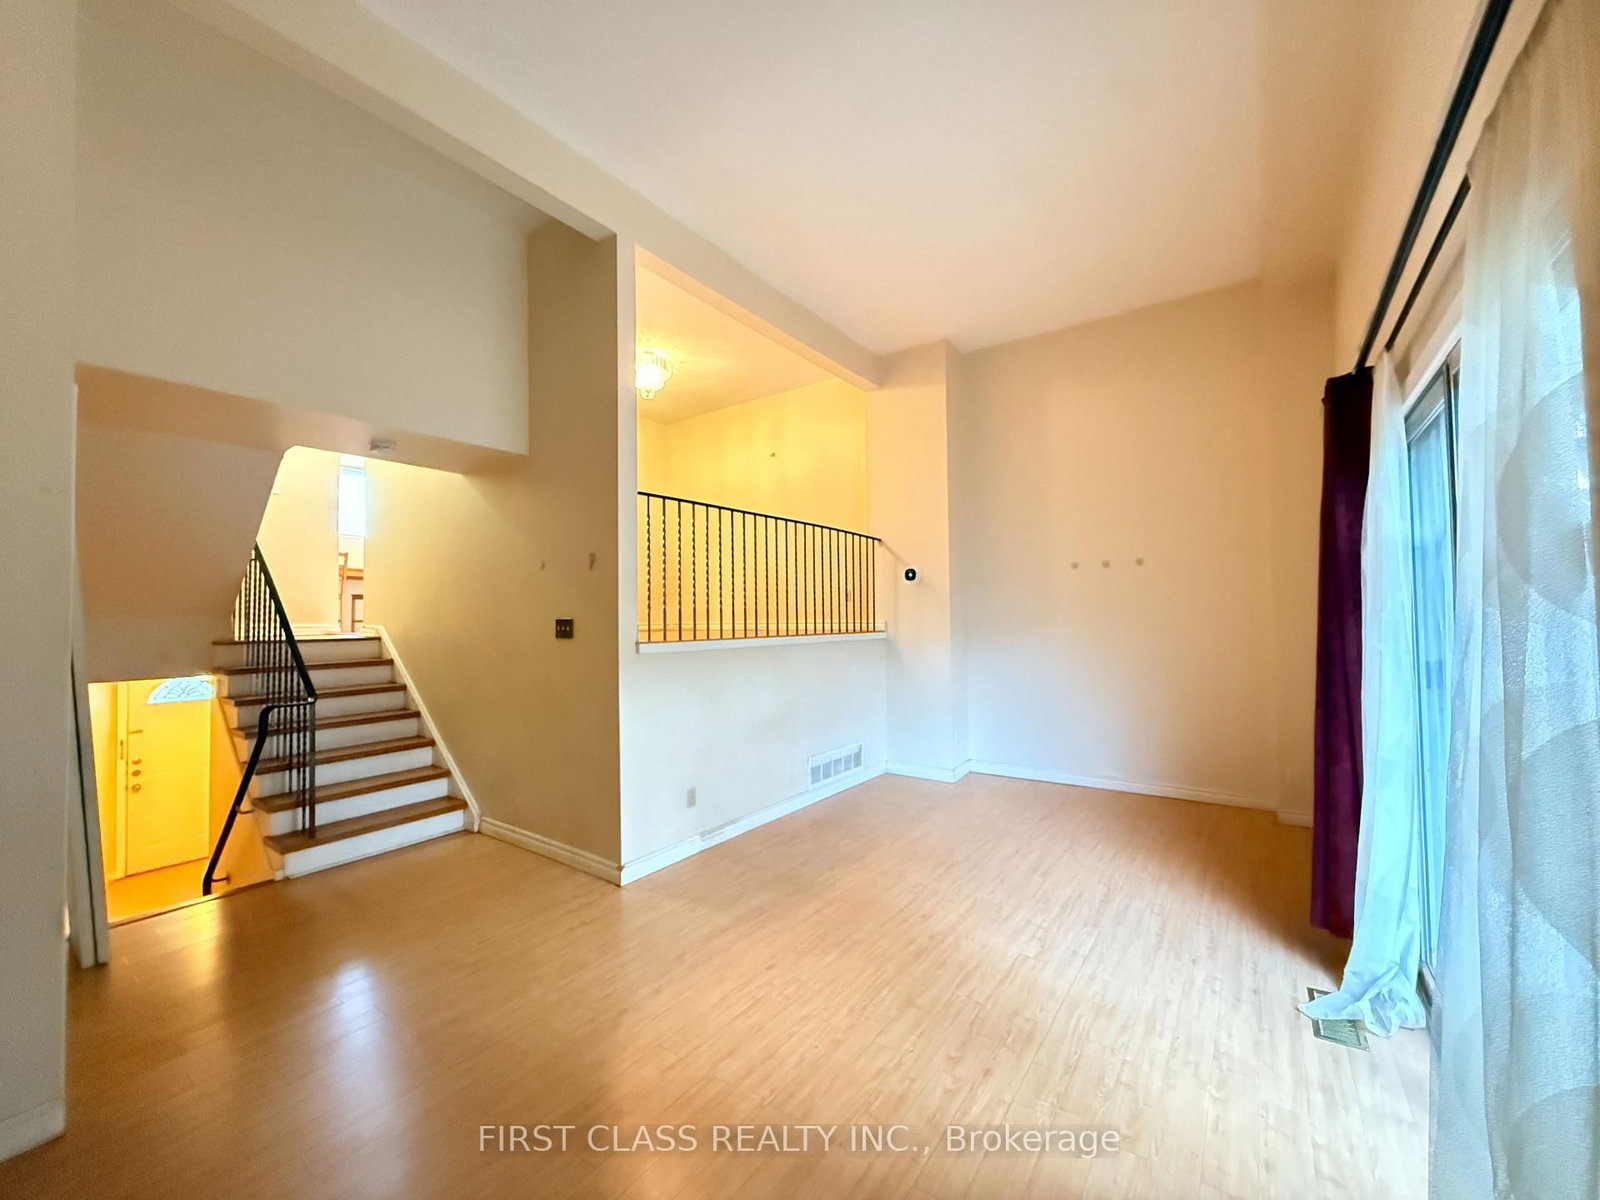
High Demand Area . Walking Distance to the shopping, school, parks, and highwy 404. Solid hardwood Floor, Gas Furnace, All Furnitures Included.

Listed by REAL ONE REALTY INC.

  • MLS #

    C12948880

  • Sq. Ft

    1600-1799

  • Sq. Ft. Source

    MLS

  • Year Built

    Available Upon Request

  • Basement

    Part Bsmt

  • View

    n/a

  • Garage

    Built-In, 1 spaces

  • Parking Type

    Owned

  • Locker

    None

  • Pets Permitted

    N

  • Exterior

    Alum Siding

  • Fireplace

    N

  • Security

    n/a

  • Elevator

    n/a

  • Laundry Level

    n/a

  • Building Amenities

    Visitor Parking

  • Maintenance Fee Includes

    n/a

  • Property Management

    TSE Management Services Inc

  • Heat

    Forced Air

  • A/C

    Central Air

  • Water

    n/a

  • Water Supply

    n/a

  • Central Vac

    N

  • Cert Level

    n/a

  • Energy Cert

    N

  • Family

    5.2 x 3.7 ft Ground level

    hardwood floor, W/O To Yard

  • Dining

    5.11 x 3.67 ft 2nd level

    Hardwood Floor

  • Kitchen

    3.17 x 3.03 ft 2nd level

    hardwood floor, Pot Lights

  • Br

    5.11 x 2.75 ft 3rd level

    Window

  • Primary

    4.56 x 3.87 ft 3rd level

    His/Hers Closets

  • 3rd Br

    4.32 x 2.25 ft 3rd level

    hardwood floor, Pot Lights, Closet

  • MLS #

    C12948880

  • Sq. Ft

    1600-1799

  • Sq. Ft. Source

    MLS

  • Year Built

    Available Upon Request

  • Basement

    Part Bsmt

  • View

    n/a

  • Garage

    Built-In, 1 spaces

  • Parking Type

    Owned

  • Locker

    None

  • Pets Permitted

    N

  • Exterior

    Alum Siding

  • Fireplace

    N

  • Security

    n/a

  • Elevator

    n/a

  • Laundry Level

    n/a

  • Building Amenities

    Visitor Parking

  • Maintenance Fee Includes

    n/a

  • Property Management

    TSE Management Services Inc

  • Heat

    Forced Air

  • A/C

    Central Air

  • Water

    n/a

  • Water Supply

    n/a

  • Central Vac

    N

  • Cert Level

    n/a

  • Energy Cert

    N

  • Family

    5.2 x 3.7 ft Ground level

    hardwood floor, W/O To Yard

  • Dining

    5.11 x 3.67 ft 2nd level

    Hardwood Floor

  • Kitchen

    3.17 x 3.03 ft 2nd level

    hardwood floor, Pot Lights

  • Br

    5.11 x 2.75 ft 3rd level

    Window

  • Primary

    4.56 x 3.87 ft 3rd level

    His/Hers Closets

  • 3rd Br

    4.32 x 2.25 ft 3rd level

    hardwood floor, Pot Lights, Closet

Thinking of Selling?

Find Out Your Home’s Value in Today’s Market!

No Email or Signup is required to view your home estimate.

estimate your home value

Contact Manoj Kukreja

Sales Representative,
Century 21 People’s Choice Realty Inc.,
Brokerage
(647) 576 - 2100

Manoj profile avatar

Inventory Graph

10 9 8 7 6 5 4 3 2 1 0 6 Months of inventory SELLER'S Market BALANCED Market BUYER'S Market

Thinking of Selling?

Find Out Your Home’s Value in Today’s Market!

No Email or Signup is required to view your home estimate.

estimate your home value

Contact Manoj Kukreja

Sales Representative, Century 21 People’s Choice Realty Inc., Brokerage
(647) 576 - 2100

Manoj profile avatar

Recent Sold Listings in Hillcrest Village, Toronto

Popular Cities